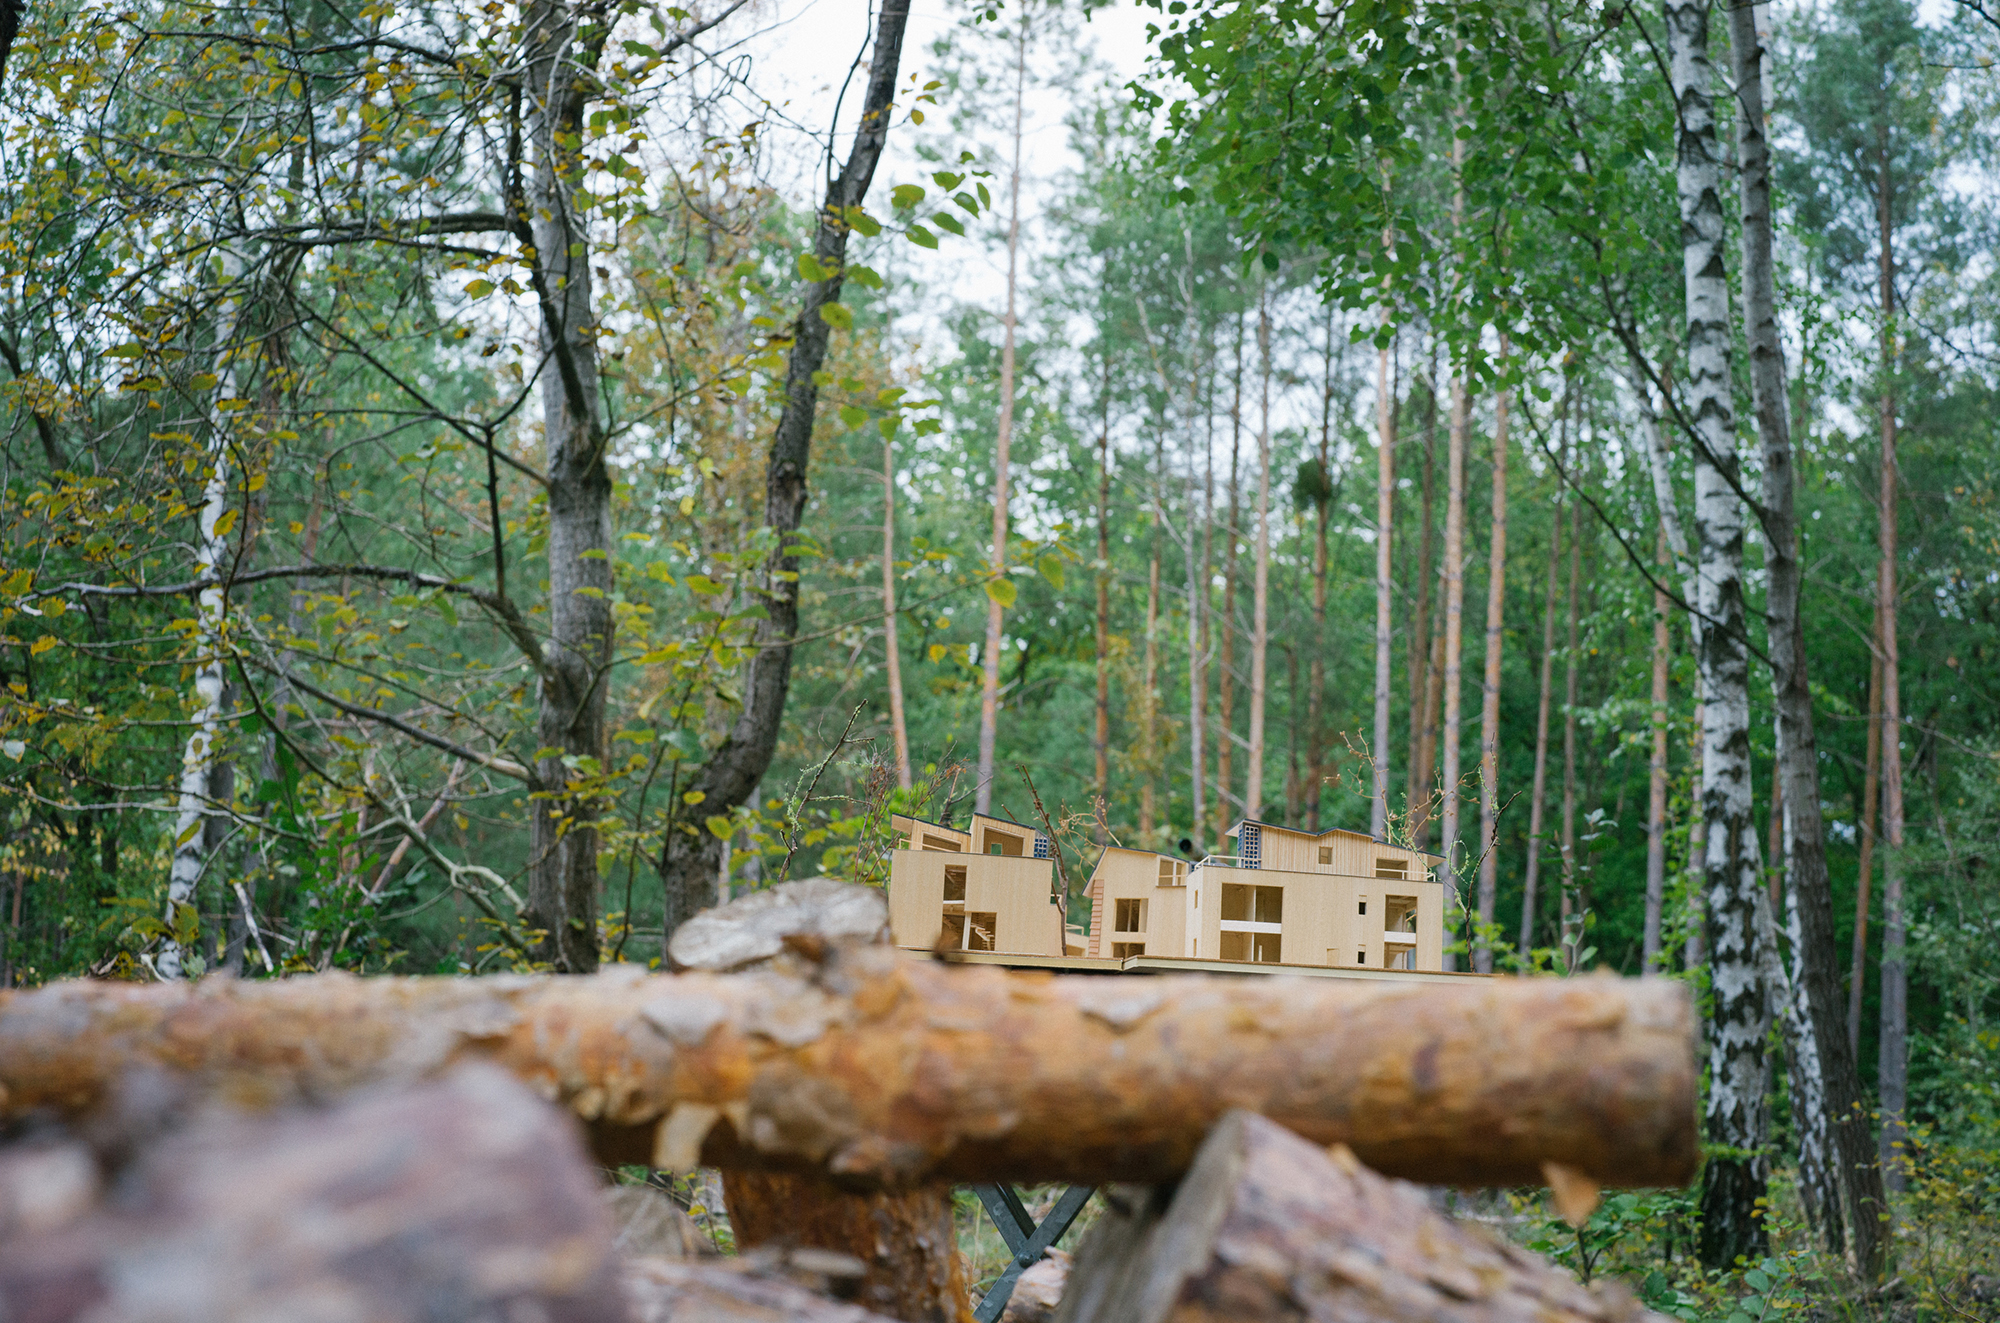
What is social housing and what is sustainable housing? The methods of construction with thought-through resources, construction process and financial model speak directly to these questions. They translate into direct and local methods developed together by the builder-client and architect.
The rectangular and the L-shape
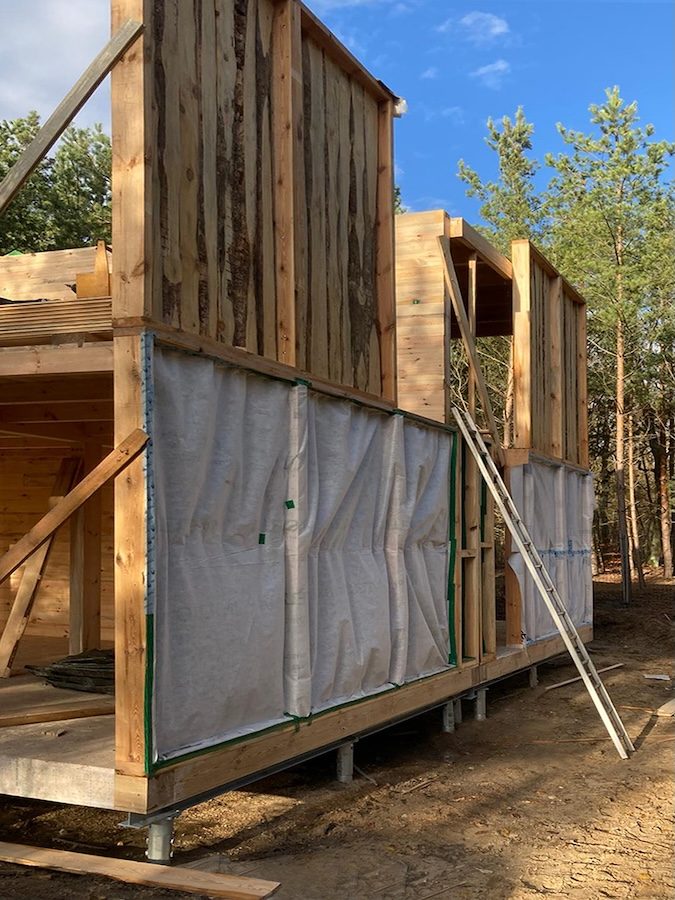
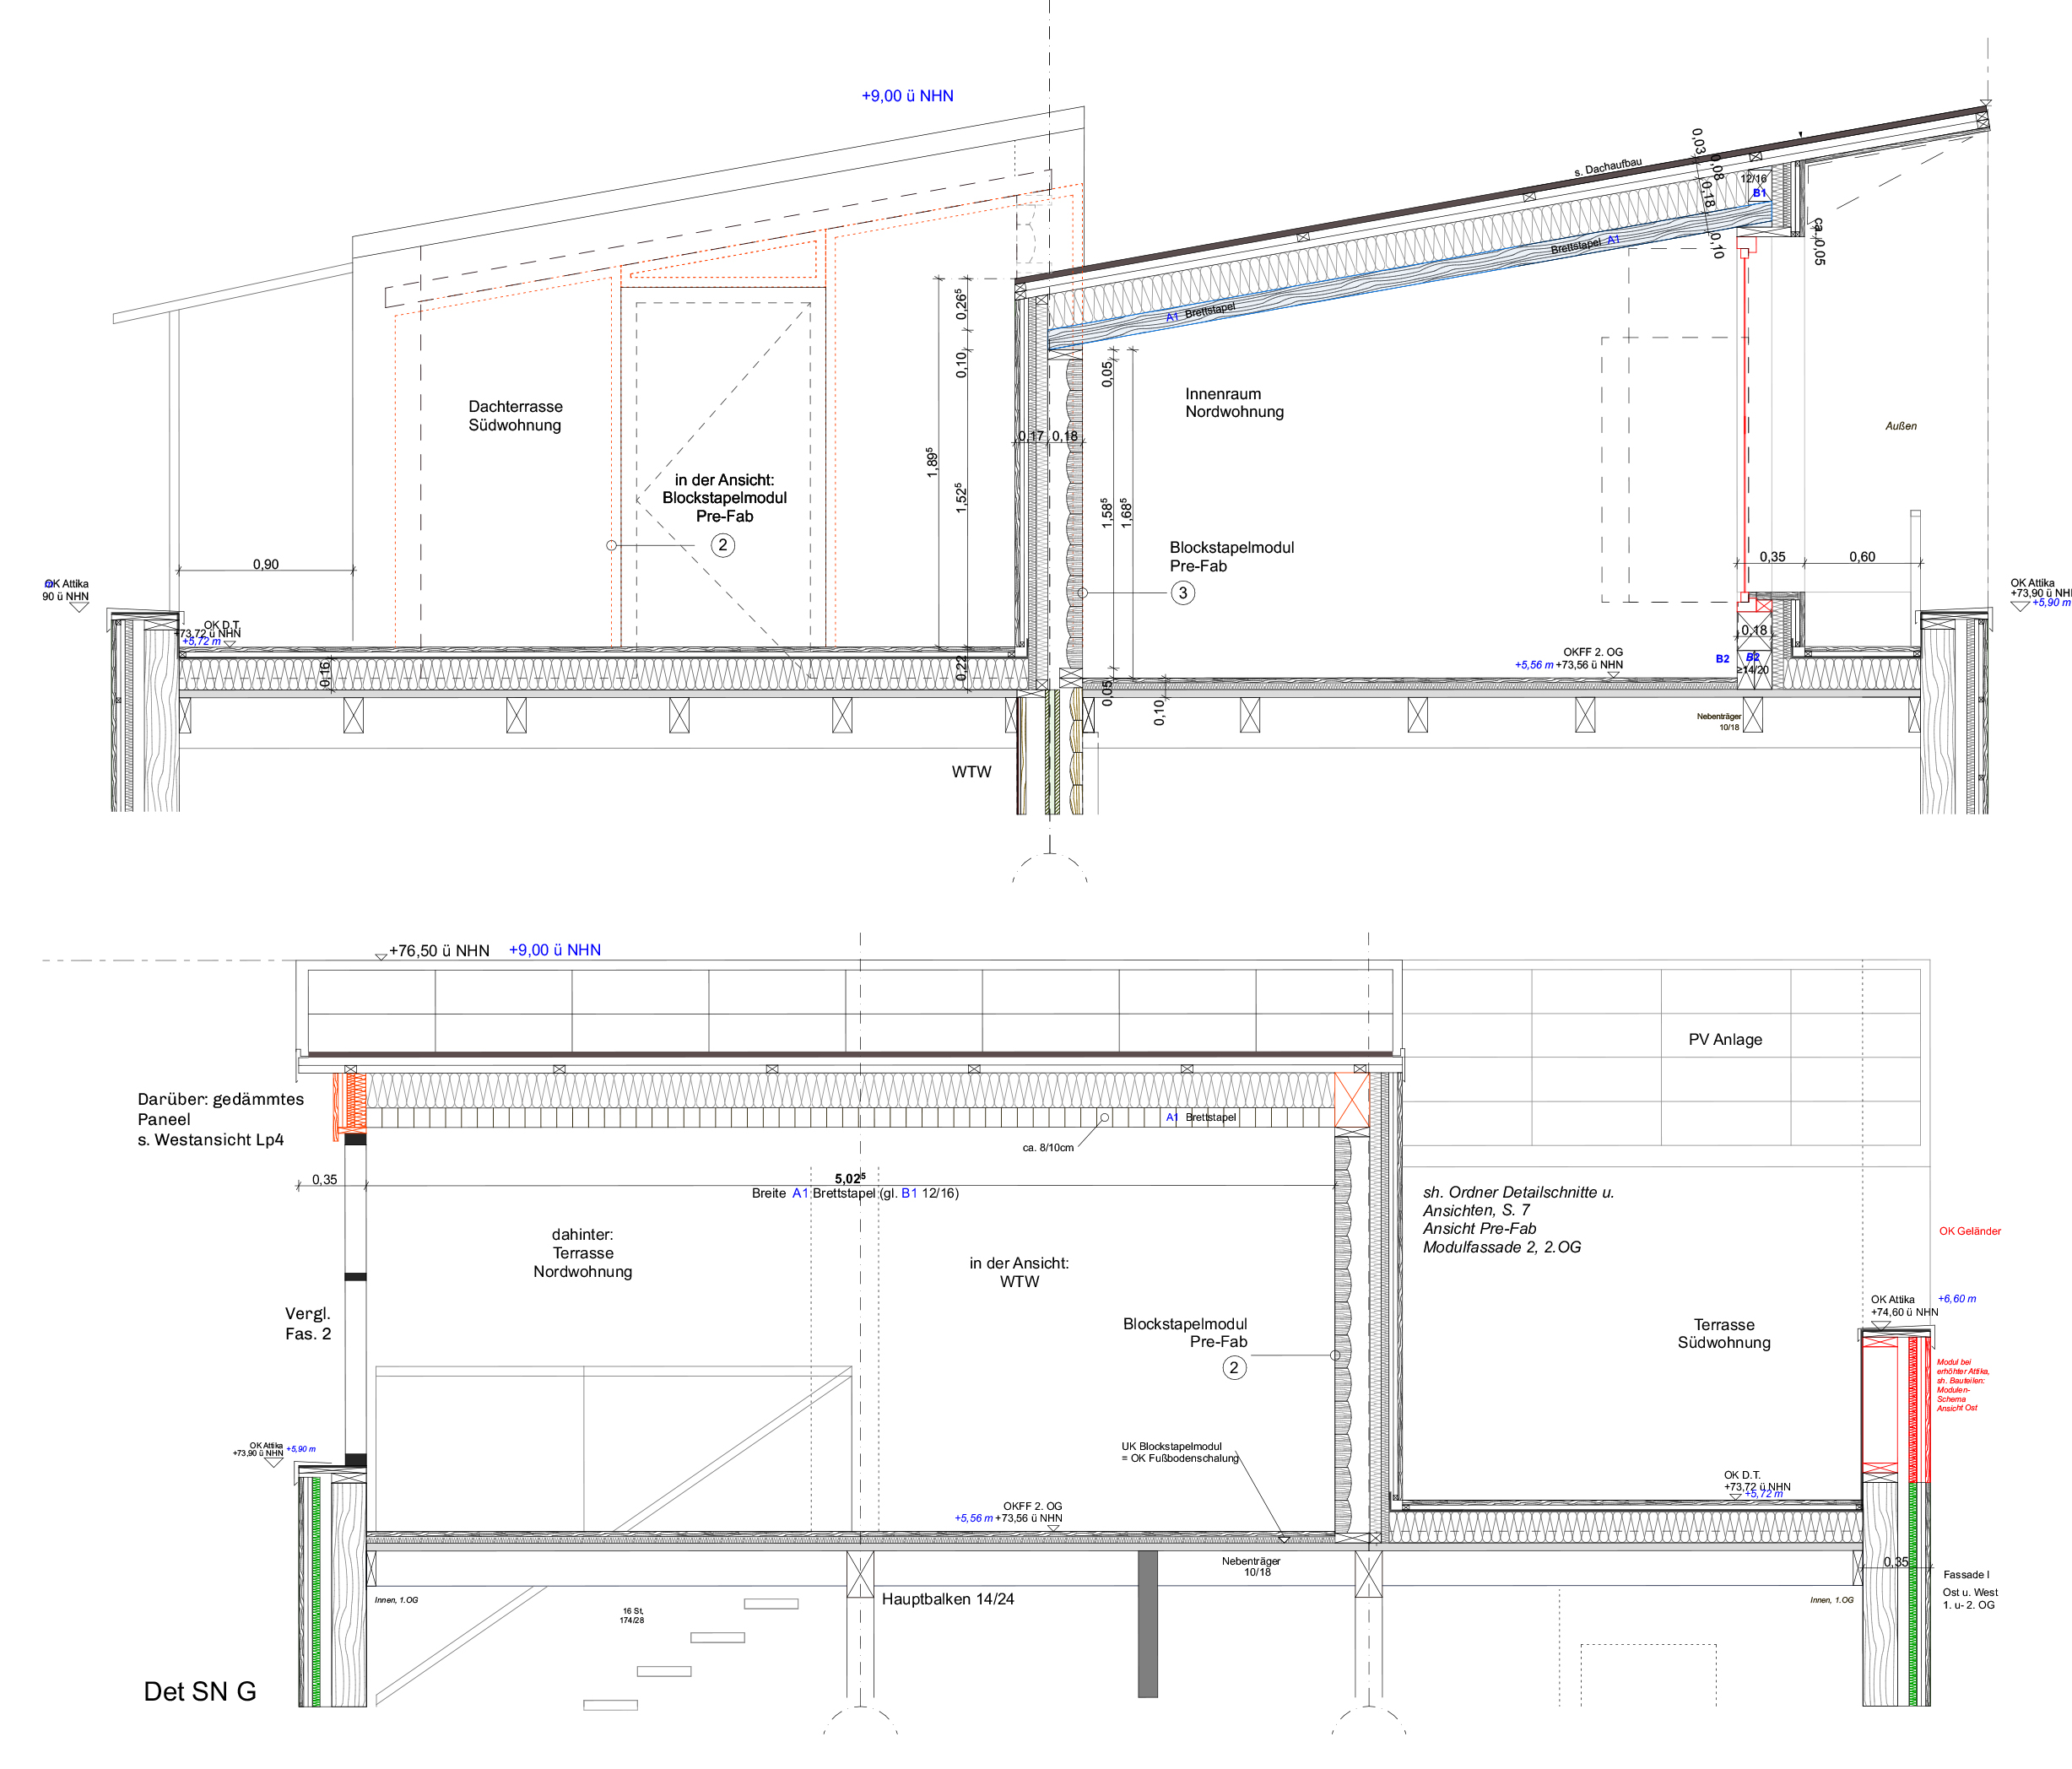
An architecturally proportioned framework of model facades and details allow for dynamic decision-making and implementation of locally constructed structural parts, and and re-used finish parts.
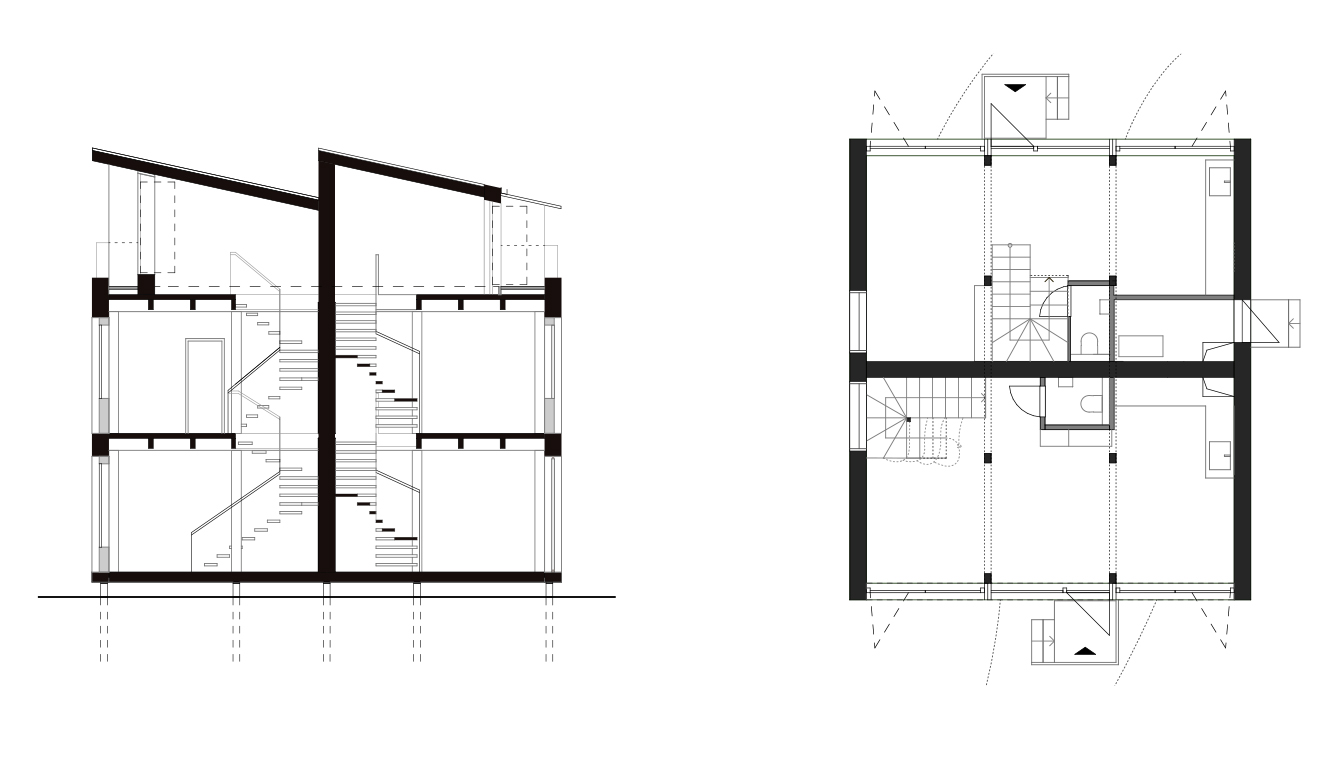
Geometry of the plans unfold in open-loft, 2-room and larger apartments with several rooms. Building depths allow adaptability in the spatial configuration of these.
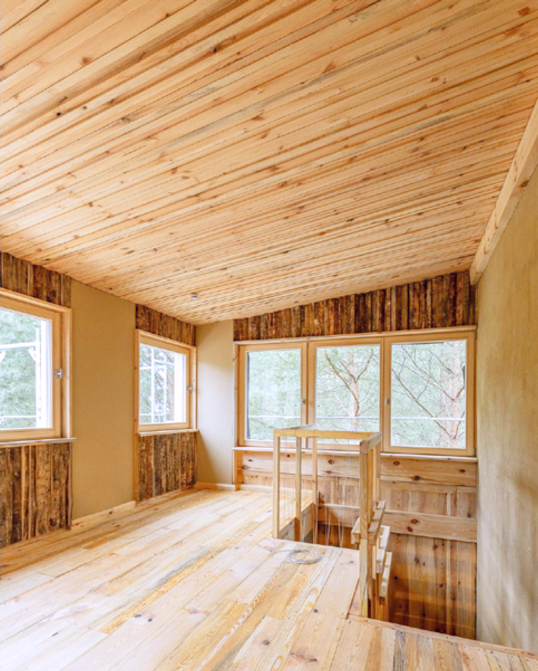
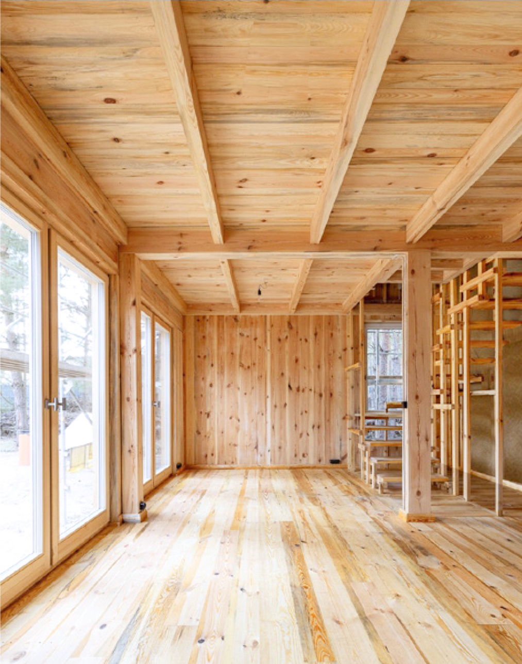
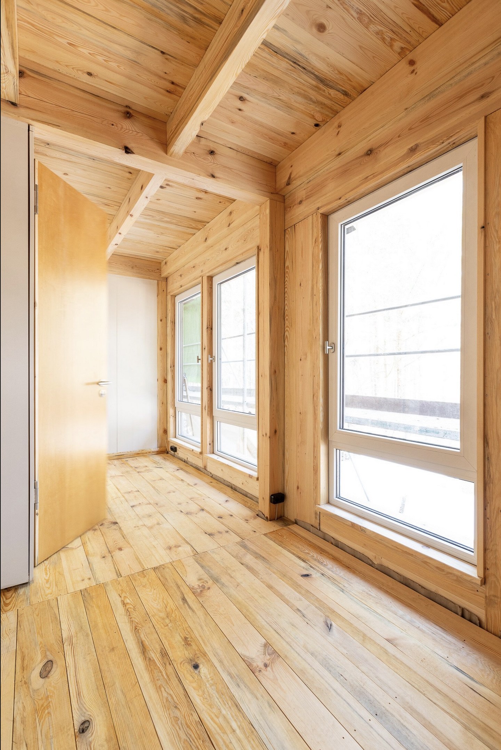
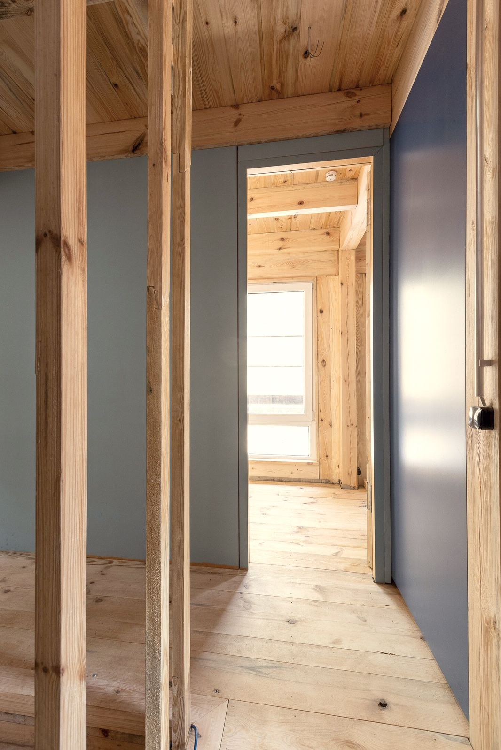
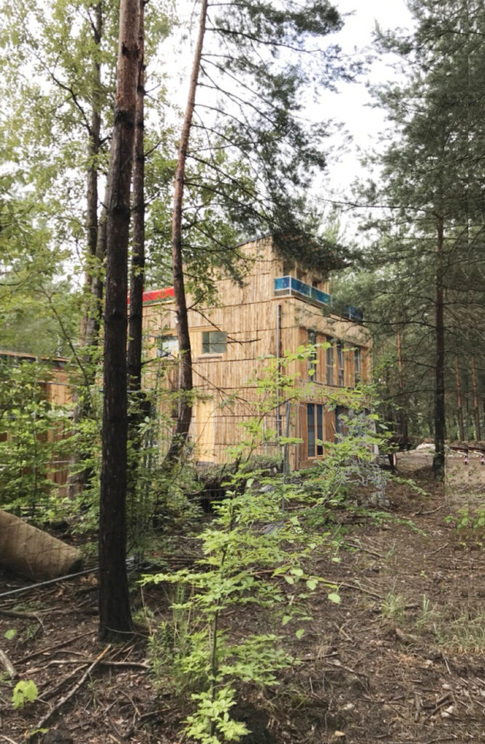
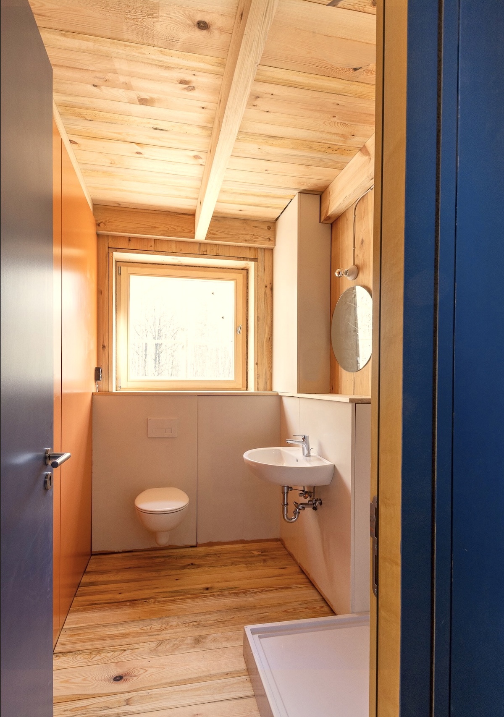
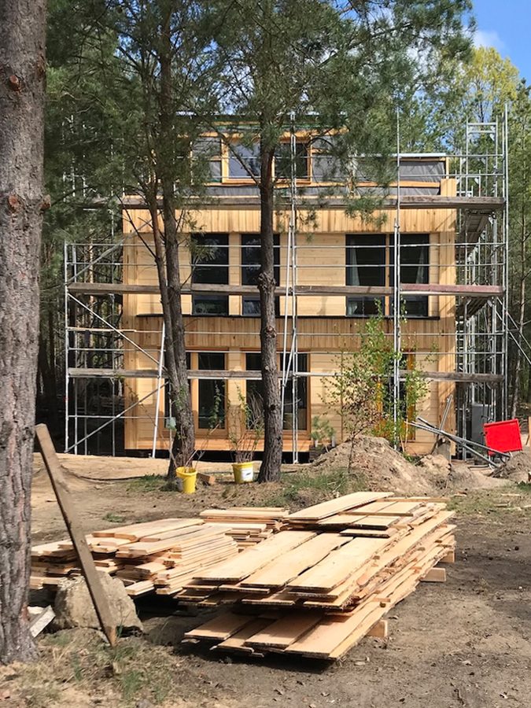
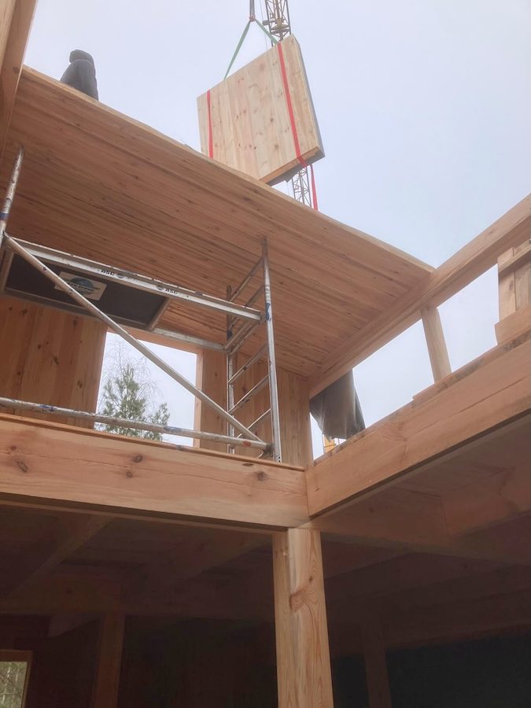
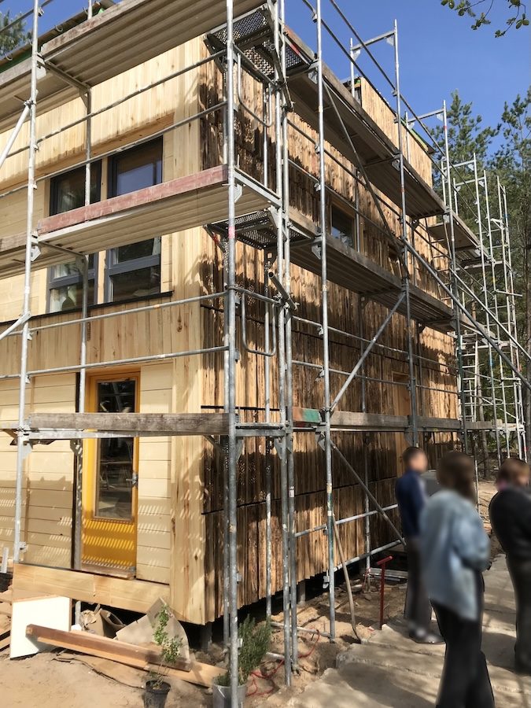
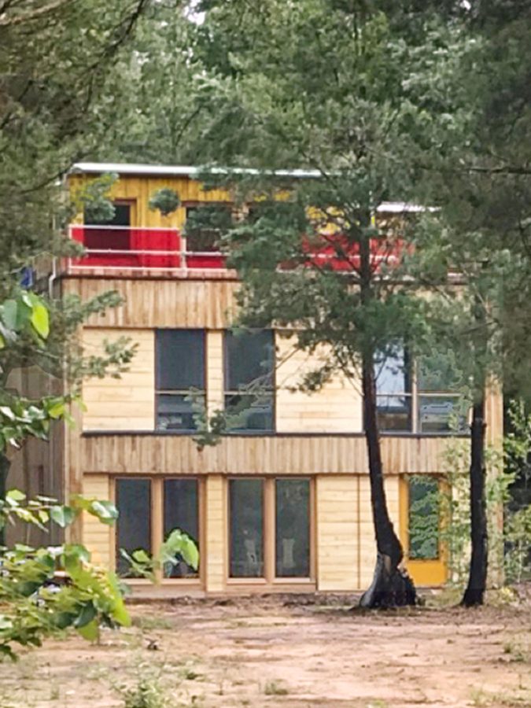
Above: interior including re-used wall systems in color and re-used windows. Left: view of finished prototype house from Northeast. Below: location excavation removable screw foundation.
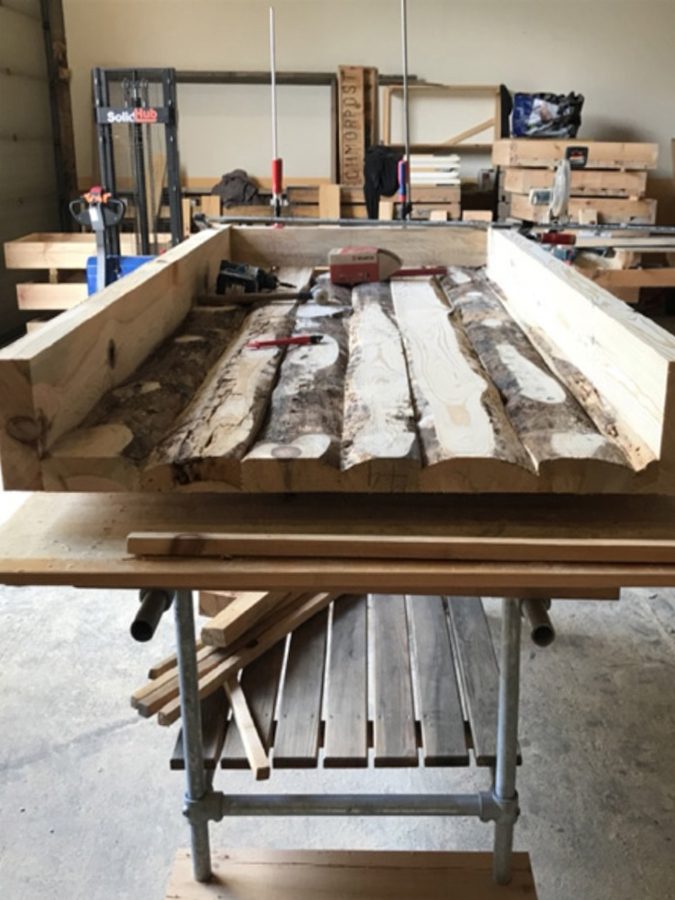
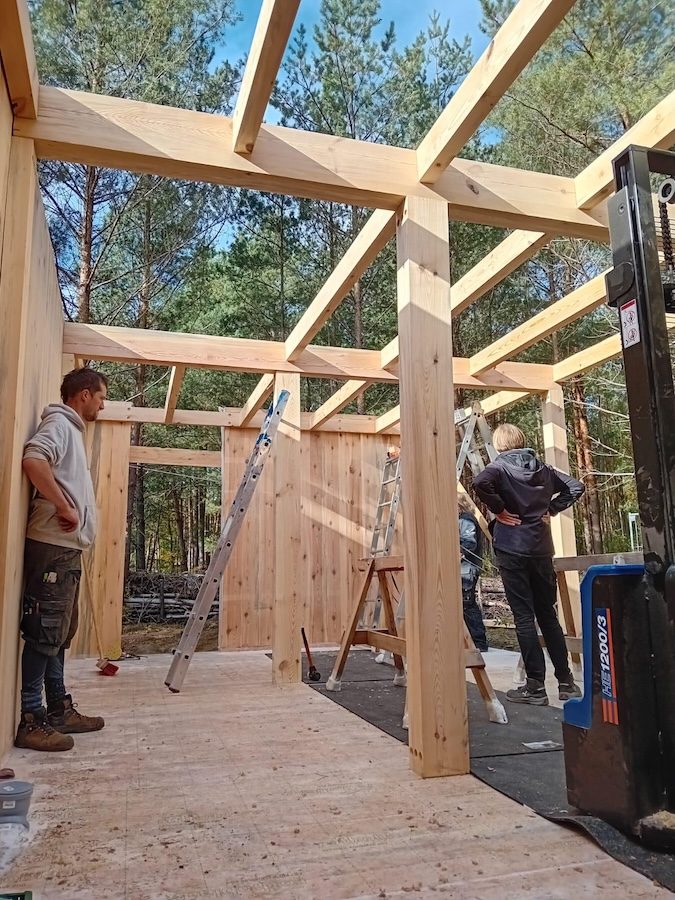
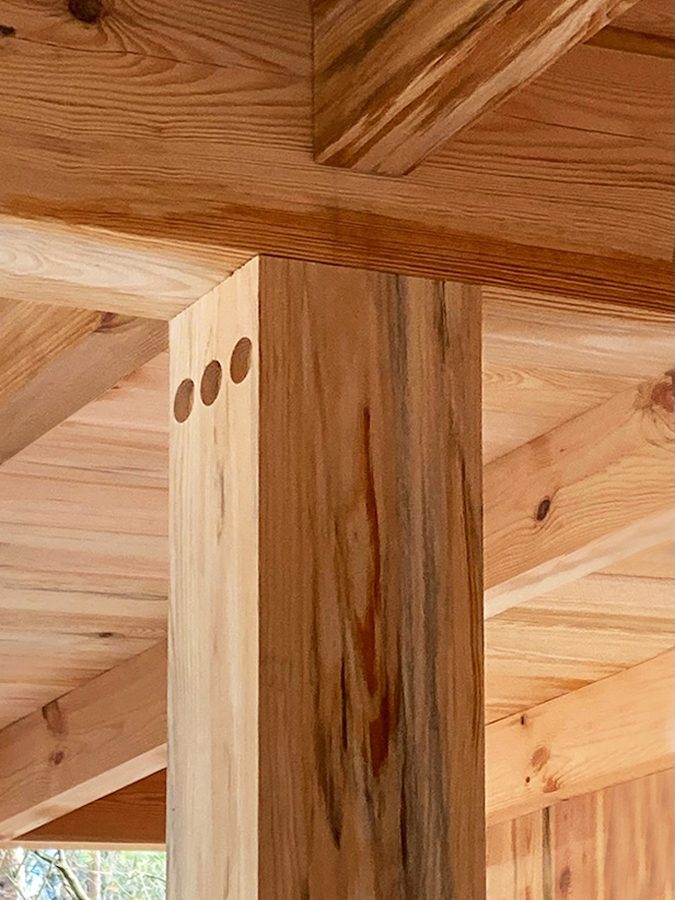
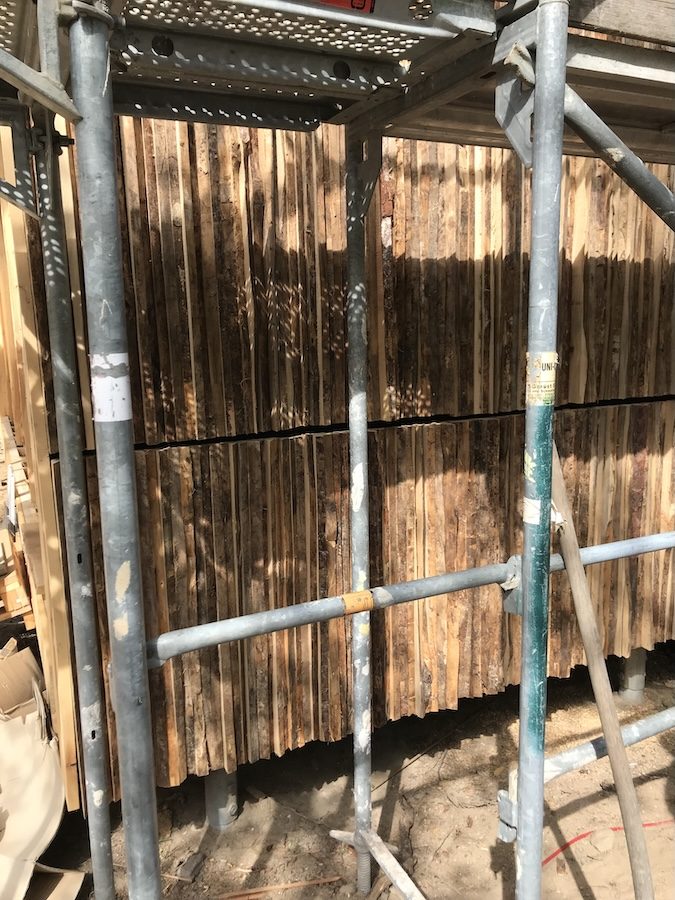
The use of locally sourced timber for the structure and wall assemblies—along with materials such as offcuts for cladding—and the resulting high-quality craftsmanship featuring compact yet richly appointed spaces, combined with low construction costs and excellent energy performance, give the aforementioned project a special appeal.


Process:
1. sketch conception design based on site conditions
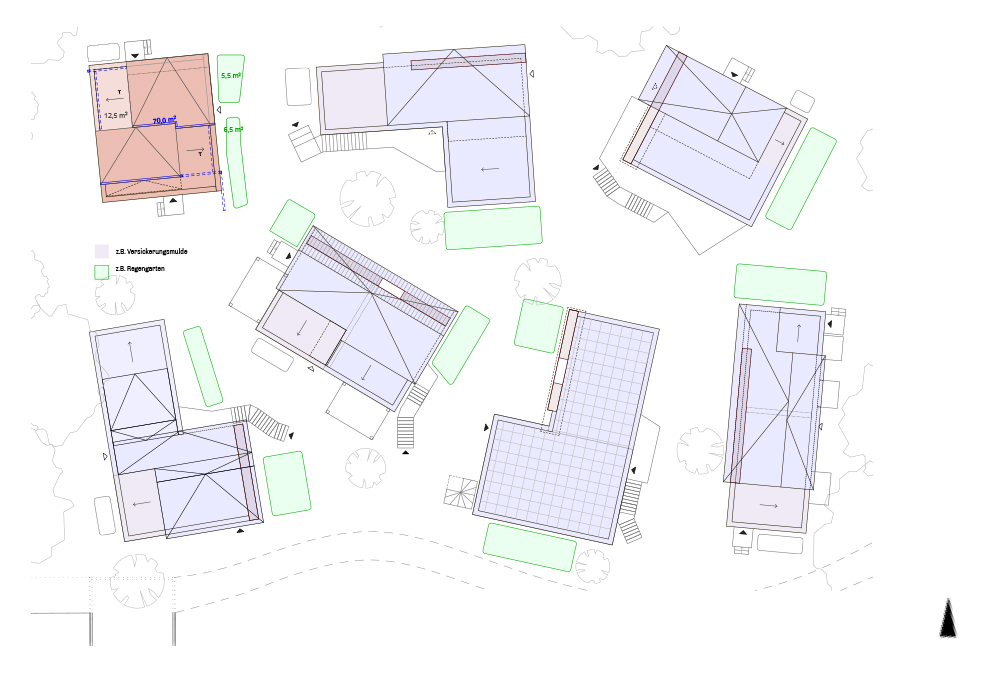
2. urban- and architectural planning, presenting a physical model of 7 houses
3. permit planning of individual prototype house
4. construction planning developed with client-builder
5. prototype construction
6. continued permit planning of individual houses with future residents
Laura Maasry Architecture
Photo Credits: Julia Otto, Laura Maasry
Model Team: Stephan Paimpilly, Aanal Sanghvi, Darem Khateeb
Forest Edge Dwellings Residential Neighborhood
Altes Postgelände Strausberg, Brandenburg
16 double-unit buildings in wood construction
2, 5 Stories high
Building class 1
Site area: 5000 sq m
Estimated total gross floor area: 3,920 sq m
Construction: 2024 – present
Client: Pikeslust GmbH & Co.
Architectural design: free composition of wooden mini-houses with precise spatial relations that echoes the surrounding forest.